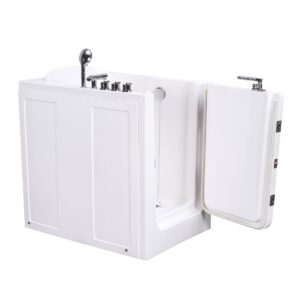
Think Your Bathroom Is Too Small for a Walk-in Bath? You Might Be Wrong
“My bathroom is tiny. Where would a walk-in bath even go?”
If that thought has crossed your mind, you’re not alone. It’s one of the most common concerns we hear – especially from people living in terraced houses, flats, or any home where the bathroom wasn’t exactly designed with space to spare. The idea of walk-in baths for small bathrooms feels like a contradiction. Something has to give, right? The toilet, the sink, or your sanity.
Here’s the thing. Most walk-in baths are actually shorter than the standard bath you already have. Not bigger. Shorter.
That changes the conversation entirely. Let’s look at the real numbers.
How Big Is a Walk-in Bath for Small Bathrooms, Really?
The assumption trips most people up.
A standard UK bath is typically around 1700mm long and 700mm wide. It’s the default shape that builders have been dropping into bathrooms for decades. And because the phrase “walk-in bath” sounds like it should be bigger – after all, it has a door – people assume they’ll need more space, not less.
The opposite is true.
Walk-in baths use a seated design, which means the bath itself can be significantly shorter. You’re sitting comfortably inside rather than lying flat, so the footprint shrinks.
But how short are we actually talking?
The Vidalux Ashford 1200 – the most compact model in the range – has a footprint of just 1200mm. That’s 500mm shorter than a standard bath. To put that in perspective, it’s roughly the width of a kitchen worktop you’re getting back.
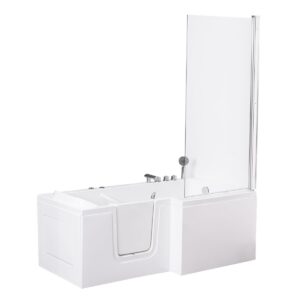
Other compact options sit in a similar range. The Denton 1300 comes in at 1300mm and is wheelchair accessible. The Colliford 1320 sits at 1320mm with whirlpool and airspa included as standard. The Ashford 1350 gives you a touch more room at 1350mm. And the Pennington Compact is purpose-built for tighter spaces.
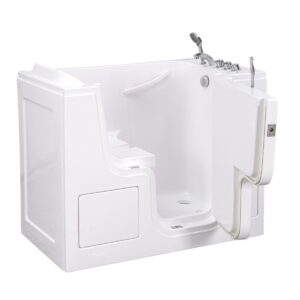
Every one of these models shares the same core engineering: reinforced acrylic shell, steel support chassis, dual-waste outlets for fast draining, slip-resistant base, built-in seating, and a fully watertight door. The size changes. The quality doesn’t.
Will I Lose My Toilet or Sink?
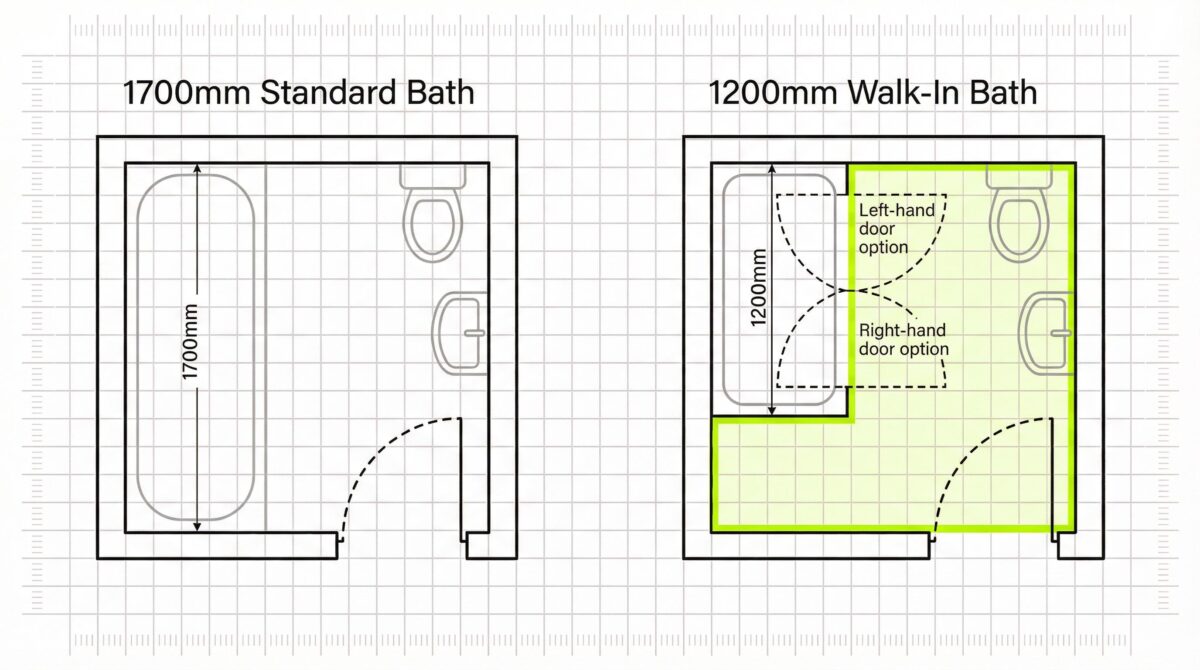
This is the fear that stops most people from going any further.
The short answer: in most UK bathrooms, no. The bath is already the largest item in the room. Replacing a 1700mm bath with a 1200mm walk-in bath doesn’t eat into your space – it actually frees some up.
Think of it like swapping a double bed for a single in a small bedroom. The room doesn’t shrink. You gain floor space.
Walk-in baths connect to standard UK plumbing, so there’s no unusual pipework or structural work involved in most cases. Your existing waste position, water supply, and floor space are usually compatible. Your installer can confirm the specifics for your layout.
What about the door – doesn’t that need extra clearance?
It does need room to open, yes. Left-hand and right-hand door options are available across the range, so the door swings whichever direction suits your bathroom layout. Some models open inward, others outward. There’s flexibility built in.
What to Measure Before You Decide
A tape measure and five minutes will tell you most of what you need to know.
Start with the length of your current bath. Most UK baths are between 1500mm and 1700mm. If yours is 1200mm or longer, a compact walk-in bath will physically fit in the same footprint – and likely with room to spare.
Next, check the width of the available floor space either side of the bath. This tells you whether there’s room for the door to open comfortably.
Then note which side the door needs to open. Stand facing the bath. If the open side is on your left, you need a left-hand door model. Right side, right-hand model.
Worth noting: your plumber should check where the waste pipe exits and confirm compatibility with the new bath’s dual-waste outlets. This is standard practice and rarely causes issues, but it’s worth confirming before you order.
One thing to consider: if your bathroom layout is unusual – say an L-shape or a very narrow galley – it’s worth getting your installer to take a look before committing. In most standard setups, the swap is straightforward.
Compact Models Worth Knowing About
If you’ve measured your space and it looks promising, here are the compact walk-in baths in the Vidalux range worth considering.
The Ashford 1200 is the most space-efficient at 1200mm. Available in standard or whirlpool and airspa configurations, with left or right-hand door.
The Pennington Compact is purpose-built for tighter spaces. Standard or whirlpool and airspa, left or right-hand.
The Denton 1300 adds wheelchair accessibility at 1300mm. Standard or whirlpool and airspa.
The Colliford 1320 sits at 1320mm and comes with whirlpool and airspa as standard. Note: the Colliford is wider than some other compact models – measure your doorways before ordering, as it may not pass through narrower UK doorways.
The Ashford 1350 gives a touch more length at 1350mm. Standard or whirlpool and airspa, left or right-hand.
All prices are shown VAT-free. According to HMRC, walk-in baths with sealable doors can qualify for VAT relief when supplied to someone who is chronically sick or disabled – full eligibility details are set out in the government’s guidance on VAT relief on certain building work if you have a disability. The Vidalux website has details on how to apply.
Every model comes with hi-flow mixer taps pre-fitted, dual waste outlets pre-fitted, and a flexible waste connector supplied. The engineering foundation is consistent across the range: reinforced acrylic shell, steel support chassis, dual-waste outlets for fast draining, and a slip-resistant base. Taps are proprietary to each model and cannot be swapped with third-party alternatives.
Safety Isn’t Compromised by Size
A smaller bath doesn’t mean a less safe one. Every Vidalux walk-in bath – from the compact Ashford 1200 to the full-size Abberton 1700 – shares the same safety engineering.
Built-in seating is moulded into the structure for stability. The internal floor has a slip-resistant base. The door system is fully watertight and designed for minimal force – no awkward twisting, no struggling with a heavy latch. The door handle is designed for ease of use across all abilities.
But won’t I sit there cold while it drains?
This is where the dual-waste design matters most. Walk-in baths in this range have two waste outlets working simultaneously rather than one. Pair that with the pre-fitted hi-flow mixer taps and less time is spent waiting on both ends. The whole process – fill, bathe, drain, exit – is engineered around keeping you comfortable, not just keeping you safe.
That’s the difference between a walk-in bath designed on paper and one designed from real-world installation experience.
Where to Start
Measure your current bath. That’s it. That’s the first step.
If it’s 1200mm or longer, there’s very likely a walk-in bath that fits your space without losing your toilet, your sink, or requiring a full bathroom remodel.
Compare the sizes. Review the specifications. Choose with confidence.
See the full range of Vidalux walk-in baths
Frequently Asked Questions
Q: Will a walk-in bath fit in a small UK bathroom?
A: A walk-in bath will fit most small UK bathrooms because compact models start at just 1200mm long – shorter than a standard 1700mm bath. This means they often occupy less floor space than what you already have.
Q: What is the smallest walk-in bath available?
A: The smallest walk-in baths available start at around 1200mm in length. The Vidalux Ashford 1200 range fits this size and is available with left or right-hand door, standard or whirlpool and airspa options.
Q: Do I need to remodel my bathroom for a walk-in bath?
A: Most bathrooms do not need remodelling for a walk-in bath because compact models start at just 1200mm – fitting within the existing bath footprint. Your installer can confirm compatibility with your current plumbing, waste positions, and floor space.
Q: Are compact walk-in baths as safe as full-size models?
A: Compact walk-in baths include the same safety features as larger models – built-in seating, slip-resistant base, watertight door, and dual-waste outlets for fast draining. Size does not reduce the safety engineering.
Q: Can I have a whirlpool in a small walk-in bath?
A: A whirlpool system is available in most compact walk-in bath models, including the 1200mm Ashford range. The Colliford 1320 includes whirlpool and airspa as standard. Pump sizing is matched to each bath for reliable hydrotherapy performance.
Q: Do walk-in baths come with taps included?
A: Yes. All Vidalux walk-in baths come with hi-flow mixer taps pre-fitted as standard. Dual waste outlets are also pre-fitted, with a flexible waste connector supplied. No separate tap or waste purchase is required.
- About the Author
- UK’s best-rated?

With over 22 years in the home spa industry, Andrew has overseen every stage of the journey—from initial product design and manufacturing to final installation. An author of multiple technical publications and scientific papers, he founded Vidalux to replace industry hype with engineering-led reliability. His focus remains on delivering gym-quality wellness through honest design and technical truth.
DISCLAIMER: All specifications, claims, and advice relating to any internal or external procedure, practise, product, or service were true at the time of writing. For more accurate and up-to-date details in relation to Vidalux services, please visit the relevant dedicated on-site page. For any product-related information, specifications, or guidance, the information on the product page should be considered the governing source.