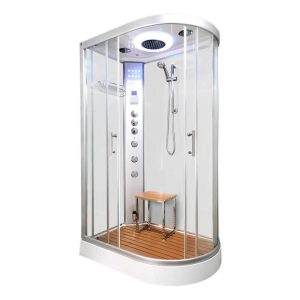
Corner Bath vs. Whirlpool Shower: Maximising the Dead Space in Small UK Bathrooms
If your bathroom is under five square metres, somewhere along the way you’ll have been told you can have a proper bath, or a proper shower – but not both. So you reach for a corner bath, thinking it’s the clever workaround. A bit of geometry to claw back floor space.
Here’s the thing. A corner bath isn’t automatically the space-saver it’s sold as. In some layouts it actually uses more floor and more water than a standard straight bath, and still leaves you without a decent shower.
The question isn’t corner bath versus separate cubicle. It’s whether you’re thinking about the room in the right dimension at all.
Why “Corner Bath or Separate Shower” Is the Wrong Question
Most small bathroom advice pushes one of two compromises. Rip out the bath for a larger shower. Or cram in both, with the bath shrunk to a size you can’t properly lie down in.
Both lead to regret. One deputy editor at a major UK interiors magazine openly admitted dropping the bath for a bigger shower was a mistake – because three or four times a year, when illness or a cold winter day calls for a long soak, there’s nothing else that does the job. Mumsnet threads are full of the same story.
The false premise is the word “dead space.” A corner isn’t automatically wasted space. But it isn’t automatically usable space either. Whether a corner works in your favour depends entirely on what you put in it – and what that thing lets you do afterwards.
So what’s the right question?
It’s whether the unit you’re buying has been engineered for proper dual use in a small footprint – not which single fixture you should sacrifice. Once you frame it that way, the options narrow fast.
What Corner Baths Actually Do to a Small Bathroom
A corner bath frees the middle of the floor. That’s only useful if the middle is where you needed the space. In most small UK bathrooms, it isn’t – the middle was already clear, and the walls were the problem.
Then there’s the water volume issue. A larger symmetric corner bath often holds noticeably more water than a standard 1700mm straight bath – because the extra width means more volume to cover the bather. UK homeowners have reported needing substantially more hot water to reach a proper bathing depth. That’s more heating load, more boiler cycling, and a longer wait.
Corner bath sizes run from around 1200mm per side right up to 1500mm and beyond. Anything over about 1350mm per side is not a small-bathroom product – it’s a medium-to-large bathroom piece that happens to tuck into a corner. QS Supplies, who stock dozens of them, put their own rule simply: if you have to force a corner bath into a tight corner, it’s the wrong bath.
Worth noting: the installation itself is less forgiving than a straight bath. DIYnot forum threads consistently feature corner baths with wobbly legs, badly measured bath panels, and installers who didn’t allow enough height for the panel to clip on. The reinforced frame under the acrylic shell matters as much as the bath itself.
Vertical Space: The Dimension Your Bathroom Plan Forgot

Floor-plan thinking misses half the room. A standard UK bathroom has 2.25 metres or more of vertical clearance. A conventional bath uses roughly 400mm of that height. The other 1,850mm does nothing.
That’s the real dead space.
Think of your bathroom like a bookshelf. A single flat tray at the bottom uses one shelf. A full-height unit uses every shelf. The floor footprint is the same – the function is transformed.
An engineered cabin-over-bath unit uses the full vertical envelope. Bath and whirlpool jets at floor level. Body jets and thermostatic shower at mid-height. Steam generator and overhead monsoon shower above that. The electrical zones already exist for it – BS 7671 Zone 1 defines the space from the top of the bath up to 2.25m as the area where permanently-connected shower pumps, whirlpool units, and fans are permitted, provided they carry the correct IP rating.
The Vernet thermostatic valve matters here too. It’s anti-scald compliant, works with combi boilers without a separate pressure equalising valve, and gives you proper flow from an overhead monsoon even when the bath is filling below.
None of this is new engineering. It’s just engineering that the floor-plan advice industry tends to skip.
What UK Installers Actually Recommend in Small Bathrooms
The trade consensus in rooms under about five square metres is consistent: combined units beat separate bath-plus-cubicle setups.
Separate fixtures sound luxurious in a hotel. In a real UK family bathroom, they produce a bath you can’t stretch out in and a shower cubicle you keep elbowing the walls of. According to Checkatrade’s 2026 cost guide, a typical UK bathroom install runs between £5,500 and £8,000, with labour accounting for roughly half that figure. Getting the layout wrong – realising after tiling that the bath doesn’t fit, or the cubicle is too cramped to use – can add £500 to £1,500 per plumbing reposition to put right.
The honest truth? Walk-in showers add resale value in homes sold to older buyers. Baths add resale value in homes sold to families. A combined cabin-over-bath unit hedges both markets without forcing the decision.
One thing to consider: no installer can give you a proper quote until they’ve measured the room and confirmed ceiling height, stud positions, and waste routing. The footprint maths is the easy bit.
The Vidalux Approach: The Aegean 1700
The Aegean 1700 isn’t a corner bath. That’s the first thing to be clear about.
It’s a 1700 x 900 x 2250mm cabin that occupies the exact same floor footprint as a standard UK straight bath – but delivers substantially more function by using the full height of the room. Price: £1,899.
What’s inside the bath:
A 1HP whirlpool pump drives six adjustable high-pressure jets with an air-to-water mix controller. A separate 8-jet AirSpa system sits in the base, delivering a completely different sensation – air-driven rather than water-driven. Reinforced acrylic bath shell on a steel frame. Moulded seat. Cushioned headrest. Waterfall bath tap.
What’s happening above the bath:
A 2.8kW fast-start steam generator. A stainless steel overhead monsoon shower. A chrome handheld shower on a riser rail. Three multi-spray body jets delivering 30 total sprays down the centre column. The Vernet thermostatic shower valve handles it all with anti-scald protection, and the whole thing works with any combi boiler without a separate PEV.
The cabin itself:
Bluetooth and DAB radio. High-quality speakers. Remote control for media and steam – so you can start a steam session without stepping inside. Eight-colour chromotherapy lighting with the option to cycle the full spectrum or pause on one tone. LED mood backlights. Ozone sterilisation after each use. Extractor fan. Easy-glide quick-release door wheels that make cleaning behind the unit straightforward.
It’s backed by Vidalux’s Leak-Free compression-seal design – no silicone on show – and a 5-year warranty on registration.
Three honest caveats before you order:
Caveat 1: If you’re installing new electrics inside the bathroom, this needs a qualified Part P registered electrician. Under UK Building Regulations Approved Document P, any whirlpool, pump, or steam unit in a bathroom requires compliant installation via an isolated fused spur. This isn’t a like-for-like bath swap – it’s a cabin with electrics.
Caveat 2: The cabin is 2250mm tall and needs 100mm clearance above it for the monsoon shower connection. Minimum finished floor-to-ceiling height: 2350mm. Measure before ordering. This is the single most common reason a cabin purchase has to be returned.
Caveat 3: Although the installed unit sits in a 1700 x 900mm footprint, your fitter will need approximately 40cm of additional clearance in front of and at one side of the cabin during installation. That access space can be reclaimed for normal bathroom use once the install is finished – but it has to be available on the day.
None of those are selling points. They’re just the honest facts of fitting a full-height wellness cabin into a UK bathroom.
Bringing It Together
The question was never bath or shower. It was horizontal or vertical.
A corner bath asks you to work harder with the floor. A properly engineered cabin-over-bath unit uses space you already had. Same footprint as a straight bath, substantially more function – provided your ceiling gives you the height, your electrician is properly registered, and you’re honest about what a small bathroom actually needs.
See the Aegean 1700 specification, or compare the whirlpool steam shower range for other cabin-over-bath options.
Frequently Asked Questions
Q: Are corner baths good for small bathrooms?
A: Corner baths can work in small bathrooms, but only when the layout leaves both walls free and the bath is sized under 1350mm per side. A forced fit in a tight corner wastes floor space and water compared to a standard 1700mm straight bath.
Q: Do corner baths use more water than standard baths?
A: Corner baths often use more water than a standard 1700mm straight bath because the extra width means a greater water volume is needed to cover the bather. Larger corner models can hold noticeably more water than a conventional tub.
Q: Can you have a bath and a shower in a small UK bathroom?
A: You can have both a bath and a shower in a small UK bathroom using a combined unit rather than two separate fixtures. A whirlpool steam shower with an integrated bath fits the same floor footprint as a standard 1700 x 900mm straight bath.
Q: Does a whirlpool bath need a qualified electrician?
A: New electrics need a qualified registered electrician for installation. UK Building Regulations require the pump to be connected via an isolated fused spur, with all work complying with BS 7671 wiring regulations.
Q: What ceiling height does the Aegean 1700 whirlpool steam shower need?
A: The Aegean 1700 whirlpool steam shower needs a minimum finished ceiling height of 2350mm. The cabin itself measures 2250mm with an additional 100mm clearance required above for the monsoon shower connection. Always measure before ordering.
Q: How much clearance does a whirlpool steam shower cabin need for installation?
A: A whirlpool steam shower cabin typically needs around 40cm of additional clearance in front and to one side for installation access. The Aegean 1700 itself occupies 1700 x 900mm, matching a standard straight bath footprint, but working access is needed during fitting.
Q: How do you keep a whirlpool bath clean?
A: You keep a whirlpool bath clean by running a specialist pipe cleaner or mild non-foaming detergent through the jets monthly. Fill above the jets, run for 10-15 minutes, drain, and refill with clean water for a second short run to flush residue.
- About the Author
- UK’s best-rated?

With over 22 years in the home spa industry, Andrew has overseen every stage of the journey—from initial product design and manufacturing to final installation. An author of multiple technical publications and scientific papers, he founded Vidalux to replace industry hype with engineering-led reliability. His focus remains on delivering gym-quality wellness through honest design and technical truth.
DISCLAIMER: All specifications, claims, and advice relating to any internal or external procedure, practise, product, or service were true at the time of writing. For more accurate and up-to-date details in relation to Vidalux services, please visit the relevant dedicated on-site page. For any product-related information, specifications, or guidance, the information on the product page should be considered the governing source.
Ready to choose?
Browse the full Vidalux range of saunas, steam showers, baths and shower cabins, all in one place