Walk-in Shower vs. Level-Access Shower: How to Choose the Right Threshold for Your Needs
You’ve probably noticed that nobody seems to be using the same words.
Walk-in shower. Level-access shower. Barrier-free. Low-profile tray. Wet room. The terminology shifts depending on which retailer, installer, or forum thread you’re reading – and underneath all of it is a decision with real consequences. Choose the wrong option for your situation, and you may be paying to undo it sooner than you’d like.
Here’s the thing. “Walk-in shower vs level-access shower” isn’t just a naming debate. It describes two genuinely different products – built for two genuinely different users. The confusion happens because both are marketed under the broad umbrella of “accessible bathrooms.” But accessible is not one thing. It covers a wide spectrum, and where you sit on that spectrum determines which option is right for you.
This article explains the actual difference, who each option is designed for, and how to make a confident decision based on your situation – not marketing language.
What’s the Actual Difference? Threshold Heights Explained
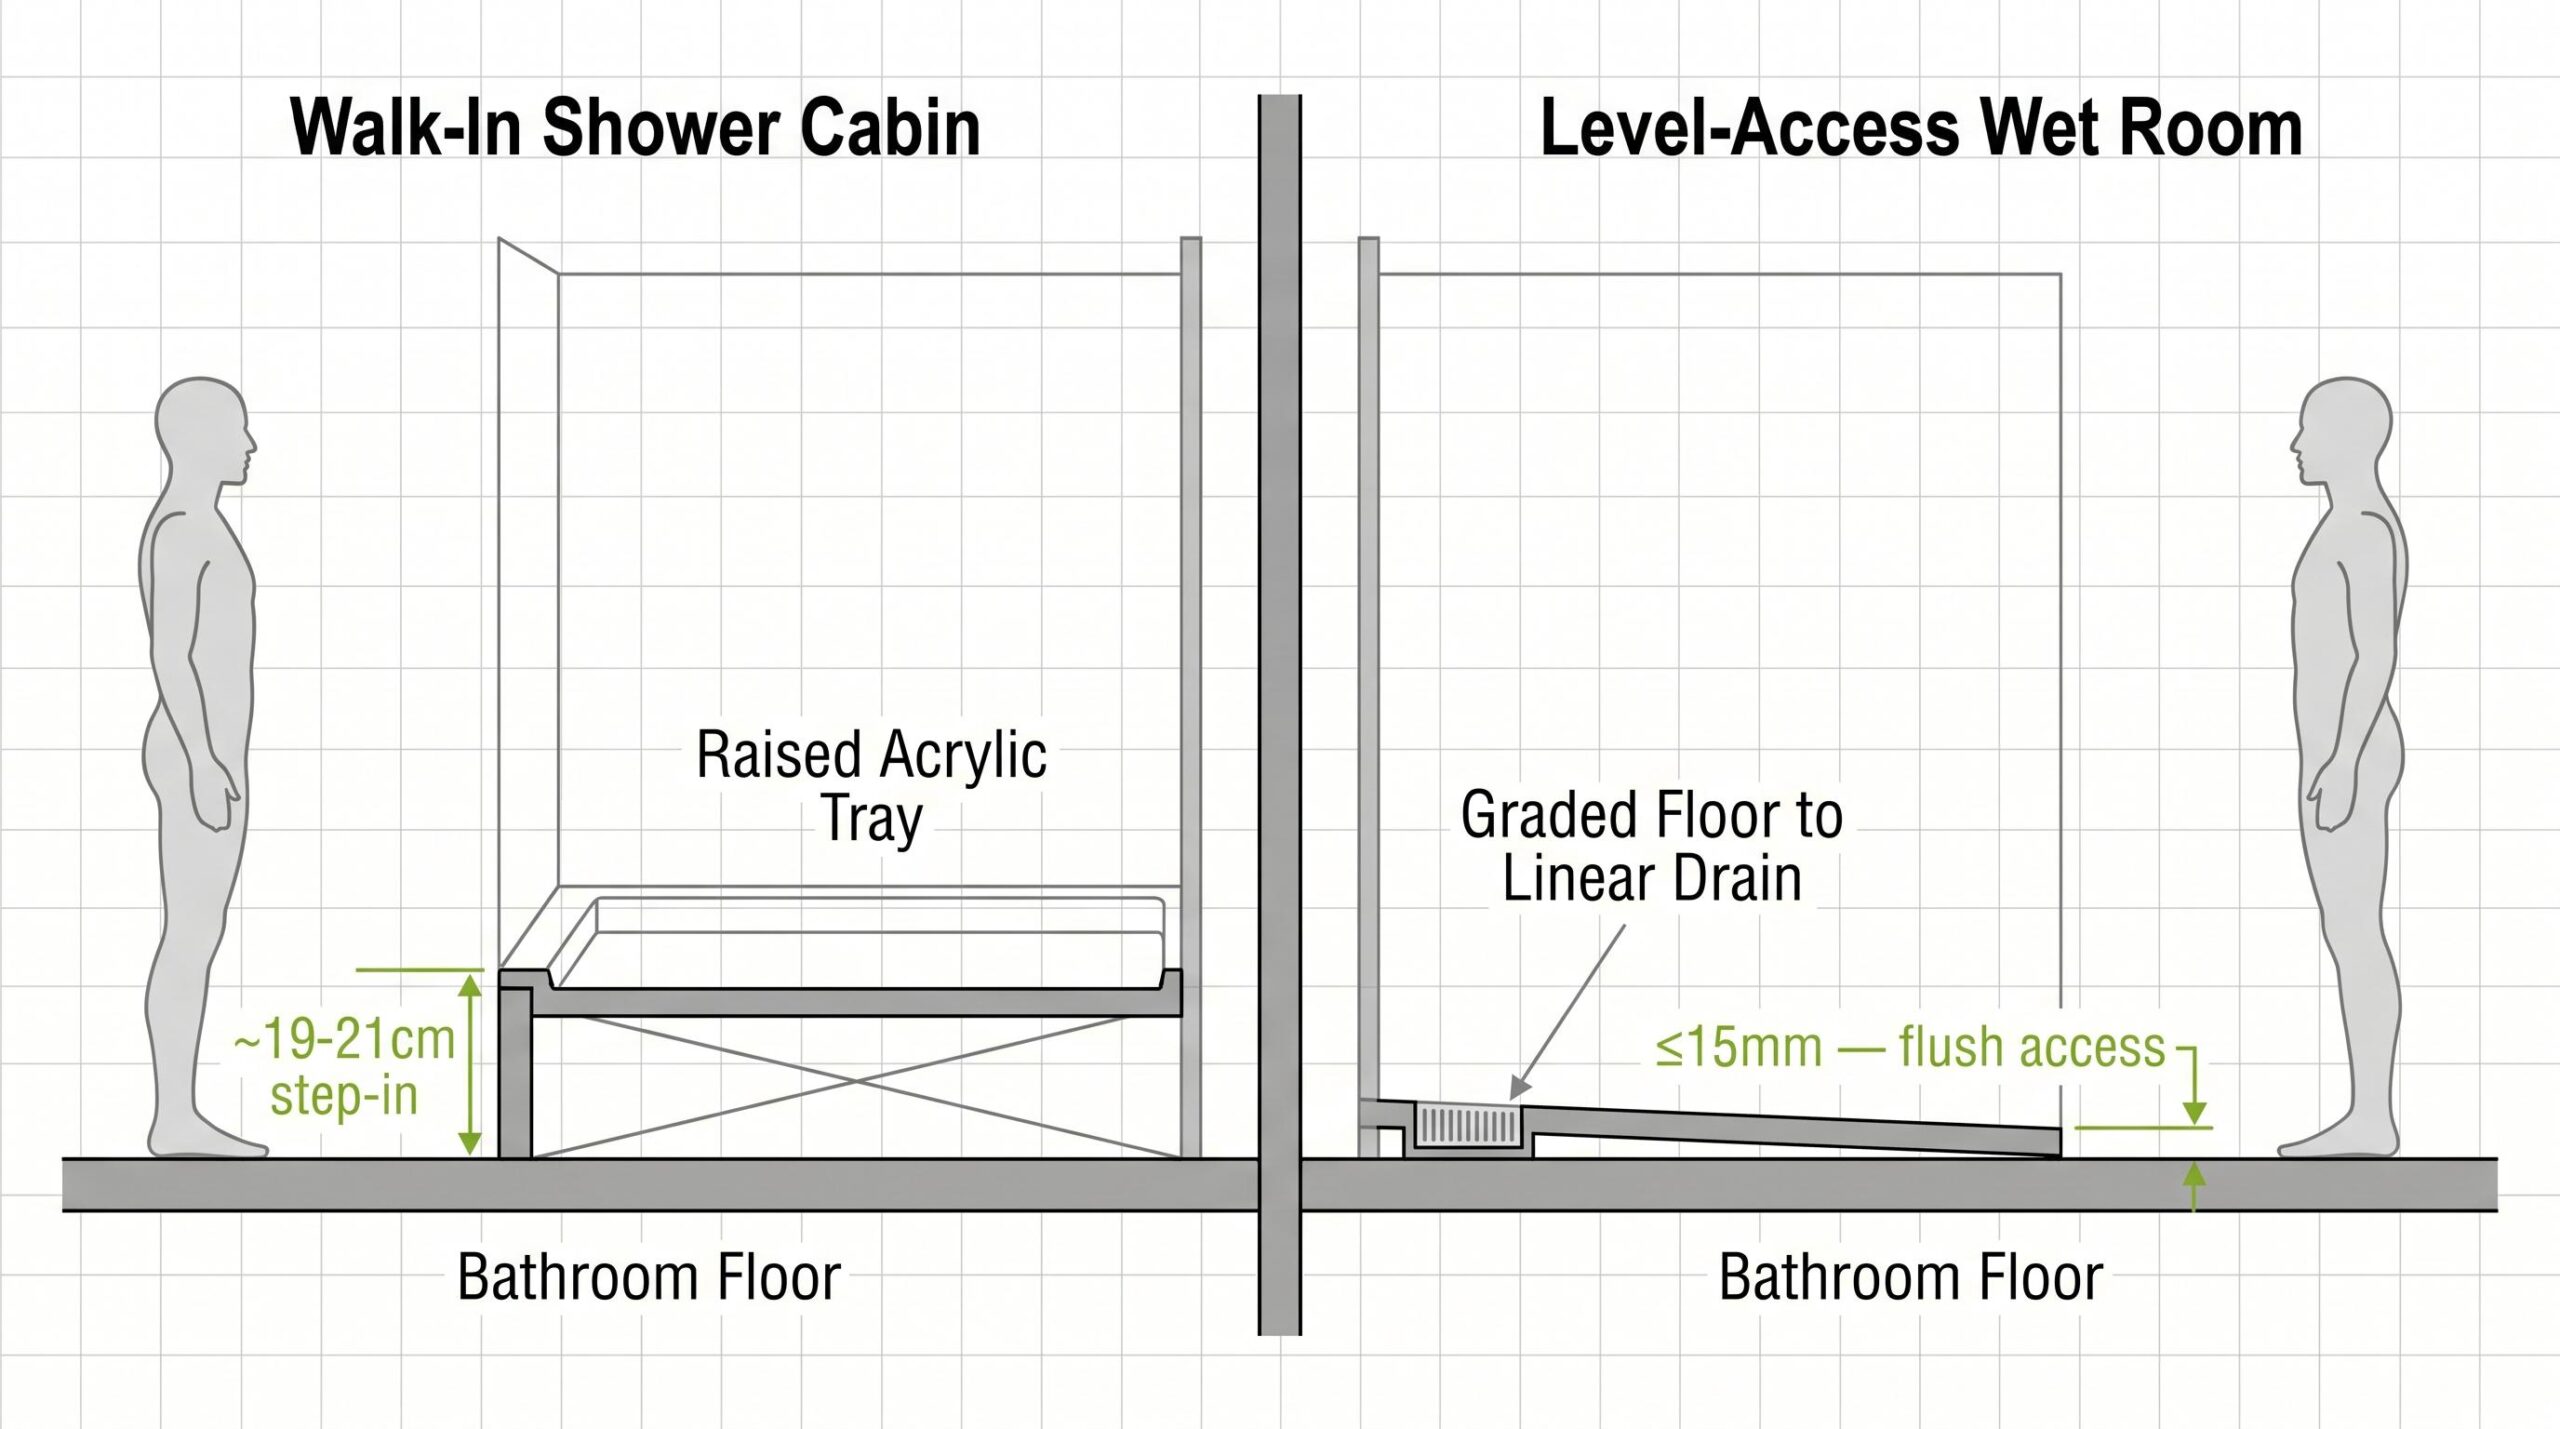
The name “walk-in shower” has been stretched to cover almost everything.
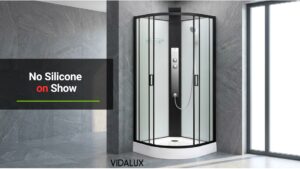
In common usage, it tends to mean any shower without a full step-over bath – but that’s not a technical definition. In practice, a walk-in shower is built around an enclosed tray with a door or screen at the entry point. You step in. The entry threshold on a Vidalux walk-in shower sits at approximately 19-21cm – considerably lower than a traditional bath rim, but a meaningful step nonetheless.
A level-access shower is something different. The shower floor sits completely flush with the bathroom floor – zero threshold, no lip, nothing to step or roll over.
The distinction matters. UK Building Regulations Approved Document M specifies a maximum threshold height of 15mm for accessible dwellings – the point at which a wheelchair user can be pushed in without negotiating a lip, and a person with significant mobility impairment can enter independently. A walk-in shower tray sits well above that mark.
So what does that mean in practice?
It means the two products are designed for different people at different points on the mobility spectrum. A walk-in shower is not a stepping stone toward full accessibility. It is a genuinely useful option for a specific audience – and understanding that audience clearly is the most important thing this article can do.
Who Is a Walk-In Shower Actually For?
A walk-in shower with a 19-21cm threshold is designed for independently mobile users – people who can step into an enclosed space unaided but find a traditional bath increasingly uncomfortable, impractical, or unsafe to negotiate.
The honest truth? Most accessible bathroom content skips this part.
This is a large and underserved group. Older adults who are physically active but no longer want to step over a high bath rim. People recovering from surgery who need a less demanding daily routine. Anyone who wants a bathroom that works better for them now, without the complexity and cost of a full wet room build.
Put simply: if you can manage a step of roughly 19-21cm – comparable to two standard stair treads – a walk-in shower is a practical, comfortable, and appropriate choice.
What a walk-in shower is not designed for is users with significant mobility impairment – those who use a wheelchair, a walking frame, or who require physical assistance to move. A 19-21cm threshold is not manageable for these users. Standard shower trays are also not engineered for the point-load weight of wheelchair wheels. For this group, a zero-entry wet room is the correct answer – and it’s worth planning for that properly with a specialist installer.
But what about someone whose mobility sits somewhere in between?
This is where the decision gets more personal. If you’re mobile today but managing a progressive condition, the honest guidance is to get a needs assessment from an occupational therapist before committing. An OT can give you a realistic picture of likely functional trajectory – and that changes this from a guessing game into an informed decision. An OT referral through your GP costs nothing. The cost of retrofitting the wrong bathroom later is considerably more.
Why Does the Tray Height Exist?
The enclosed tray on a walk-in shower has a structural job to do – it contains water within the enclosure by physical form alone, without relying on installation workmanship to keep it there.
Think of it like the rim around a kitchen sink. The rim doesn’t exist because nobody considered removing it – it exists because without it, water would go somewhere you don’t want it to go. The tray on a walk-in shower works on the same principle: a physical barrier that does its job by structure, not by craft.
A wet room achieves water containment through a completely different method. The floor is graded toward a drain, and the entire floor and wall area is tanked with a waterproof membrane. The room itself manages the water – there’s no tray, no threshold, no physical barrier at entry.
When that’s done correctly, it works very well.
Here’s the thing. It is not always done correctly.
Poor tanking is consistently identified across the trade as the primary cause of wet room failure – incorrect drainage gradients, missing waterproofing at the junction between the wet zone and the rest of the bathroom floor, inadequately supported floor formers. Any one of these can allow water to migrate beyond the intended area. Into the subfloor. Into the ceiling below.
A walk-in shower tray doesn’t carry that risk. Water stays inside the enclosure structurally.
Worth noting: this isn’t an argument against wet rooms. A properly installed wet room is a proper solution. It is an argument for understanding what each option depends on to function – and choosing accordingly.
What Does a Walk-In Shower Actually Offer?
Beyond the lower entry height, a walk-in shower offers a straightforward daily routine for independently mobile users.
The entry doors on Vidalux models are designed for ease of use – an important consideration for anyone who finds stiff or heavy mechanisms uncomfortable to operate. Inside the enclosure, the shower functions like any well-specified shower: temperature control, a reliable spray, and enough space to wash comfortably.
One thing to consider: a fold-down seat is available as an option on Vidalux models with a stainless steel column. It adds genuine comfort and stability for users who prefer or need to shower seated – and it extends the practical usable life of the shower considerably. It is not available on glass column models, so if this matters to your decision, check compatibility before you buy.
A handheld shower head allows greater flexibility and control. These additions don’t transform a walk-in shower into a fully accessible wet room – but they do make it a more comfortable and adaptable space for the audience it is designed to serve.
The Future-Proofing Question
This is the one most people are really asking.
Not “what’s the difference between these two products” – but “will I regret this decision in two years?”
The honest answer is: it depends on your trajectory, not your current ability.
If you are independently mobile today and expect to remain so – perhaps managing some stiffness, reduced flexibility, or a general reluctance to step into a high bath – a walk-in shower is a sensible, practical choice. It removes a daily friction point without requiring a full bathroom reconfiguration.
If you are managing a progressive condition, or if significant mobility decline is likely within the next two to three years, a walk-in shower is not the right long-term investment. Retrofitting to a wet room later means excavating or reconfiguring the floor, full retanking, replacing drainage, and often replumbing. Wet-room installation involves significantly more labour than a walk-in shower – typically several times the cost when floor excavation, tanking, drainage replacement, and replumbing are factored in. Committing to the right option now is considerably less disruptive than correcting the wrong one later.
The most useful thing you can do before deciding is be honest about that trajectory – and if you’re not sure, ask someone who can tell you. An occupational therapist referral through your GP costs nothing and gives you a clear picture of what your bathroom needs to do in three years, not just today.
Plan for where you’re going. Not just where you are.
The Vidalux Walk-In Shower Range
Vidalux walk-in showers are designed for independently mobile users who want easier, more comfortable daily access – without the complexity and cost of a full wet room build.
The entry threshold of approximately 19-21cm is a practical step-in height for this audience. It is not a barrier-free solution, and we don’t position it as one. For users who need zero-threshold access, a wet room is the correct answer – and it’s worth planning for that properly with a specialist installer.
For independently mobile users, the Vidalux range offers three configurations worth knowing about:
- Hydro Shower Cabins – full enclosure with body jets, overhead rain shower, and integrated controls. Available with the fold-down seat option on stainless steel column models. Browse the range: https://vidalux.co.uk/hydro-shower-cabins/
- Electric Shower Cabins – the Pure-E electric range, simpler to install where mains pressure or boiler capacity is a constraint. Browse the range: https://vidalux.co.uk/electric-shower-cabins/
- Steam Shower Cabins – full hydro function plus integrated steam, for those who want recovery and wellness as part of the daily routine. Browse the range: https://vidalux.co.uk/steam-showers/
Each one is a well-built, reliable enclosure with easy-to-use entry doors and – on stainless steel column models – the option of a fold-down seat. It’s a considered improvement to daily life for people who want their bathroom to work better for them, without overclaiming what it can do.
See the quality. Compare the specifications. Choose the configuration that fits your situation.
Frequently Asked Questions
Q: What is the difference between a walk-in shower and a level-access shower?
A: A walk-in shower has an enclosed tray with a step-in threshold – on Vidalux models, approximately 19-21cm. A level-access shower sits completely flush with the bathroom floor at zero threshold. The key difference is that a walk-in shower still requires a step; a level-access shower does not.
Q: Is a walk-in shower suitable for elderly users?
A: A walk-in shower suits independently mobile elderly users who can manage a step of approximately 19-21cm – comparable to two standard stair treads. It is not designed for users with significant mobility impairment, those using wheelchairs or walking frames, or anyone who requires physical assistance to move.
Q: Can a wheelchair user access a walk-in shower?
A: No. A walk-in shower tray has an entry threshold of approximately 19-21cm and is not designed for wheelchair access. Standard shower trays are also not engineered for the point-load weight of wheelchair wheels. A zero-entry wet room, installed by a specialist, is required for wheelchair users.
Q: Why do wet rooms leak – and is a walk-in shower tray safer?
A: Wet rooms most commonly fail due to inadequate floor tanking, poor drainage gradient, or insufficient support for floor formers. A walk-in shower tray contains water by physical structure rather than relying on waterproofing workmanship, which reduces the risk of water escaping beyond the shower area.
Q: How much does it cost to convert a walk-in shower to a wet room later?
A: Retrofitting from a walk-in shower to a true wet room involves significantly more labour than installing a walk-in shower from new – typically several times the cost when floor excavation, tanking, drainage replacement, and replumbing are factored in. Costs rise further if structural subfloor work is required. The disruption and expense of retrofitting later is why getting the decision right at the outset matters.
Q: What should I choose if my mobility might worsen in the next few years?
A: If significant mobility decline is likely within two to three years, plan for a zero-threshold wet room now – retrofitting later is disruptive and expensive. If your mobility is stable and you remain independently mobile, a walk-in shower is a practical choice that can be supplemented with grab rails and, on compatible Vidalux stainless steel column models, a fold-down seat.
Q: Can I add a fold-down seat to a Vidalux walk-in shower?
A: Yes, on any Vidalux model with a stainless steel column. The fold-down seat is an optional extra and cannot be fitted to models with a glass column. Worth checking compatibility before you order if seated showering matters to your decision.
- About the Author
- UK’s best-rated?

With over 22 years in the home spa industry, Andrew has overseen every stage of the journey—from initial product design and manufacturing to final installation. An author of multiple technical publications and scientific papers, he founded Vidalux to replace industry hype with engineering-led reliability. His focus remains on delivering gym-quality wellness through honest design and technical truth.
DISCLAIMER: All specifications, claims, and advice relating to any internal or external procedure, practise, product, or service were true at the time of writing. For more accurate and up-to-date details in relation to Vidalux services, please visit the relevant dedicated on-site page. For any product-related information, specifications, or guidance, the information on the product page should be considered the governing source.
Ready to choose?
Browse the full Vidalux range of saunas, steam showers, baths and shower cabins, all in one place